
Making and renovation
From briefto last drawer.
How we work
Furniture for the room you live in.
We take on new kitchens and full renovations. The process is slow on purpose, because a kitchen that feels inevitable is never rushed.
Measured, not estimated
Every wall, pipe and window is surveyed before a single panel is cut.
Made in the workshop
Joinery is built indoors under control, then fitted on site.
One crew, one plan
The people who install your kitchen know the drawings by heart.
Finished quietly
Soft-close, concealed hardware and edges you want to run a hand along.
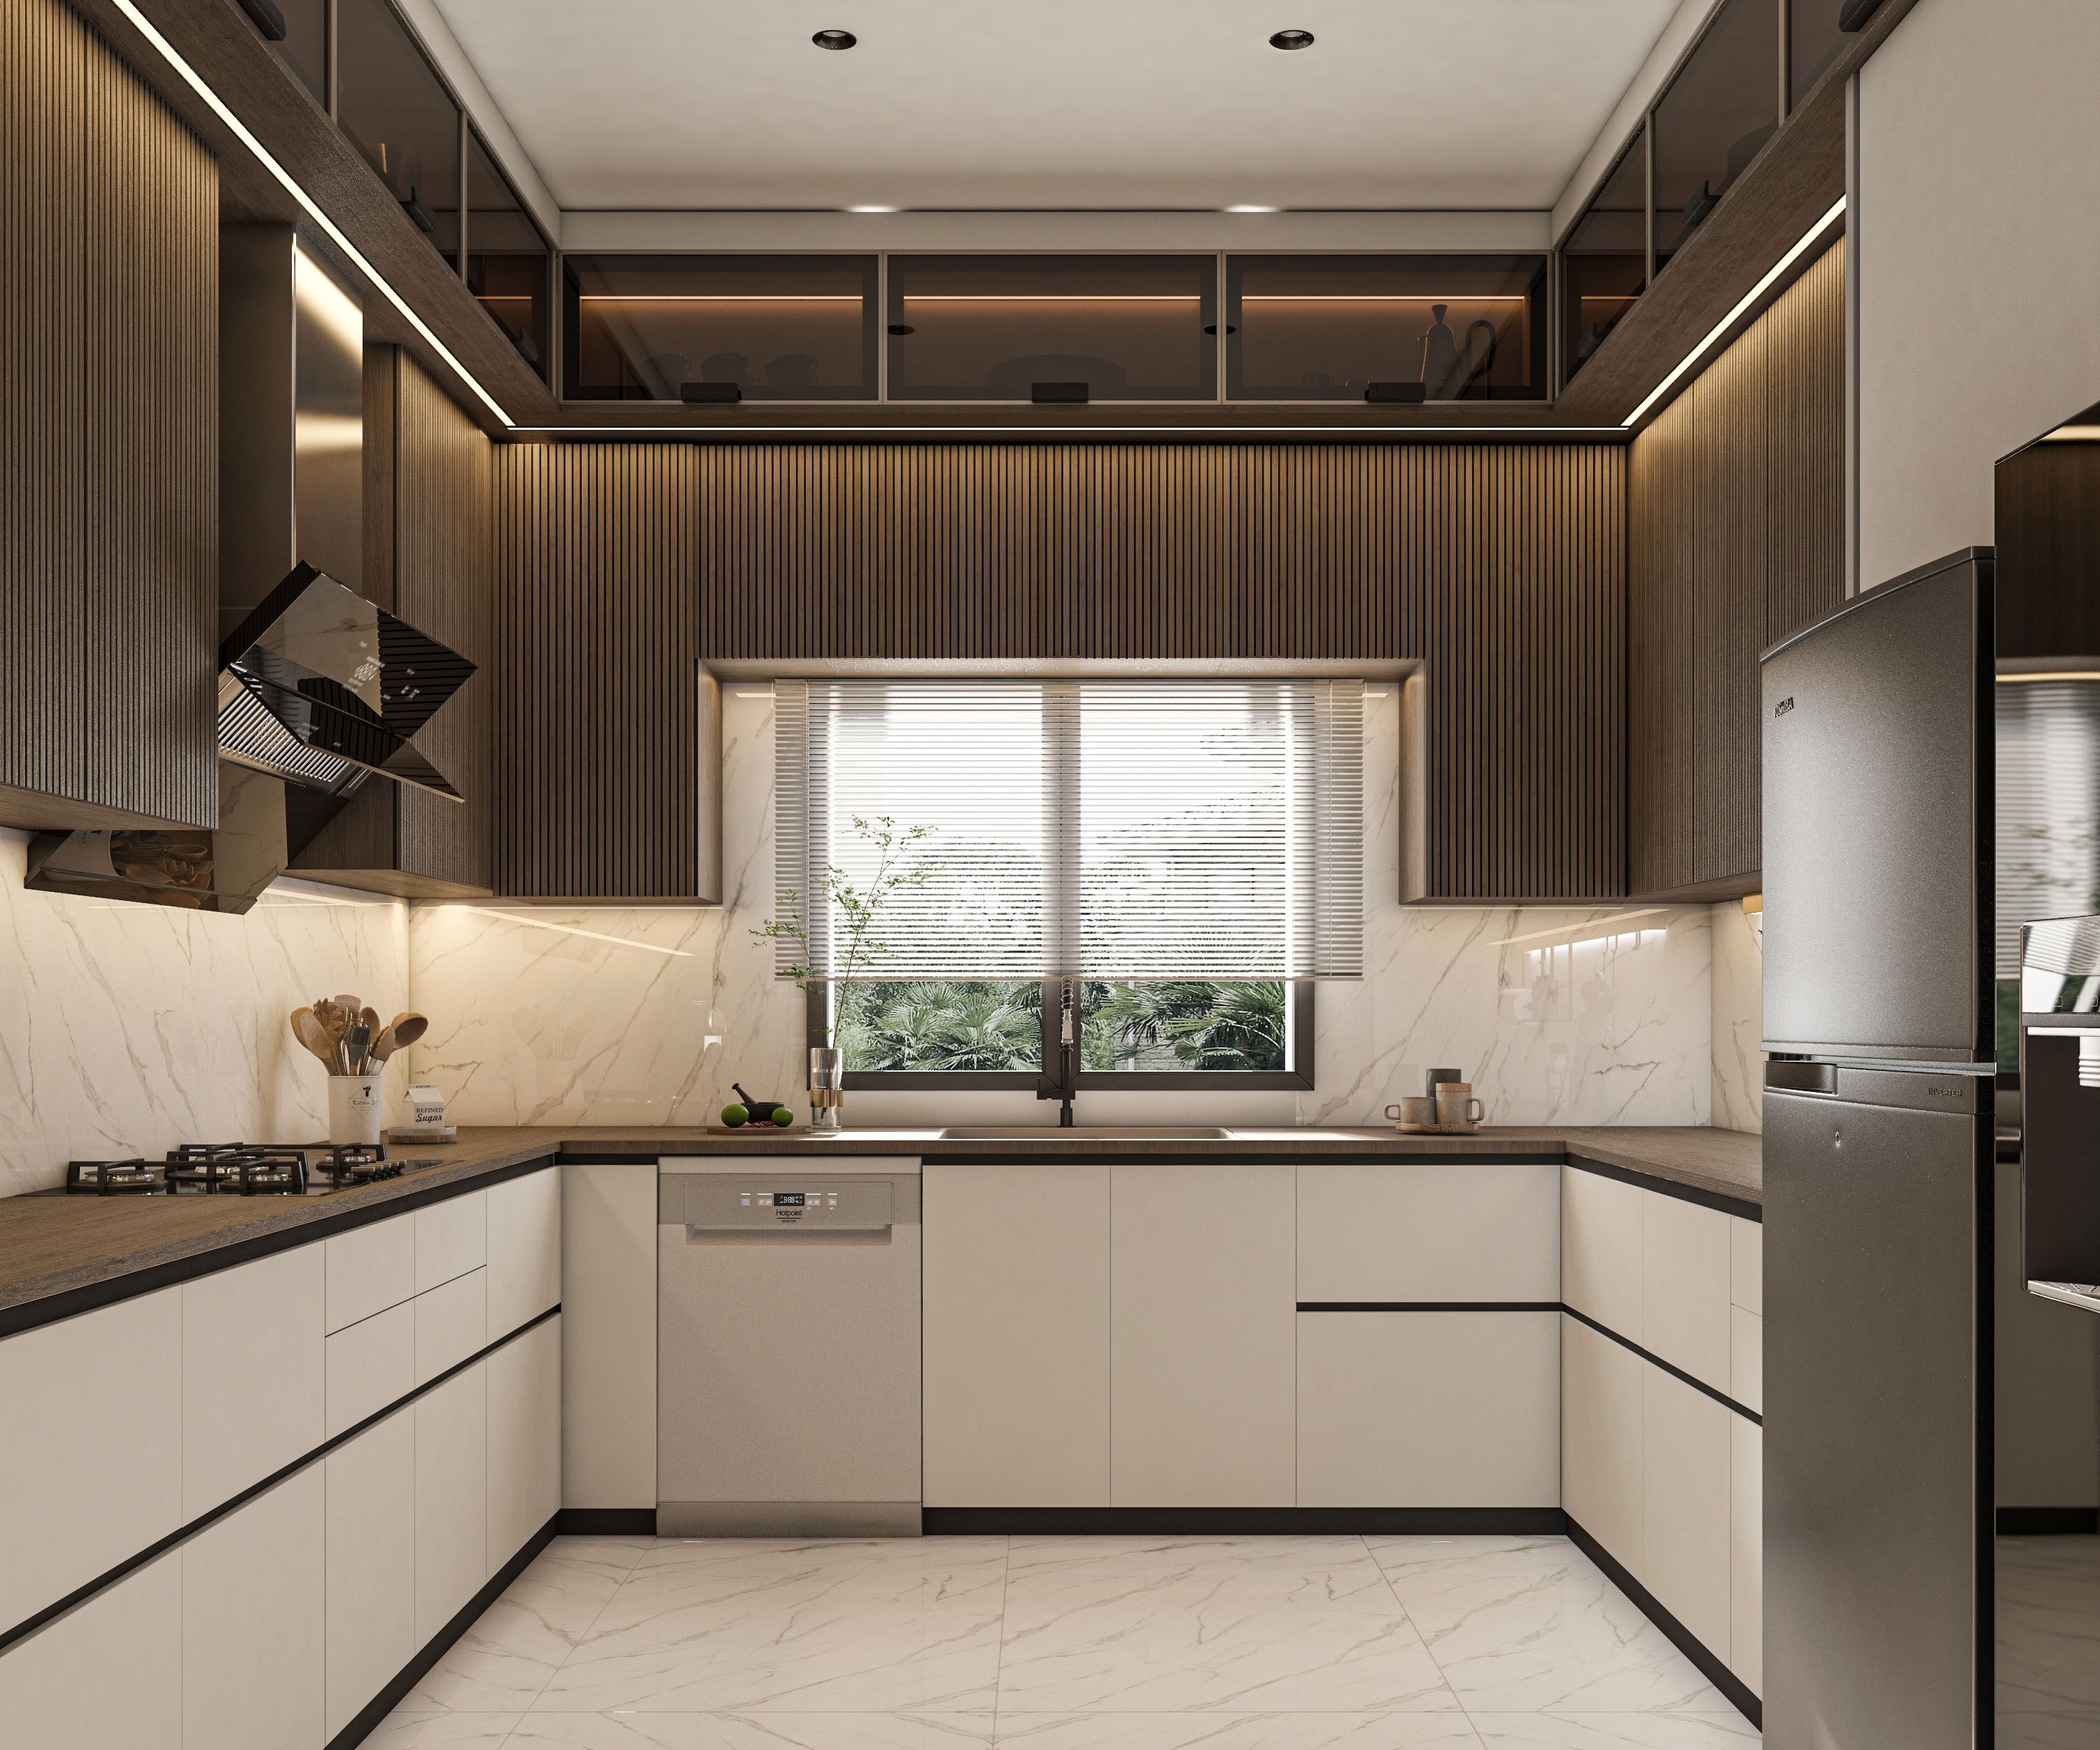 Lacquer · Stone · Brass
New builds
New Kitchens
From first sketch to final hinge. We design, make, and install kitchens as furniture — measured to the millimetre of your room.
- Layouts drawn around how you actually cook
- Doors, drawers and hardware specified to the millimetre
- Made in our workshop, installed by one crew
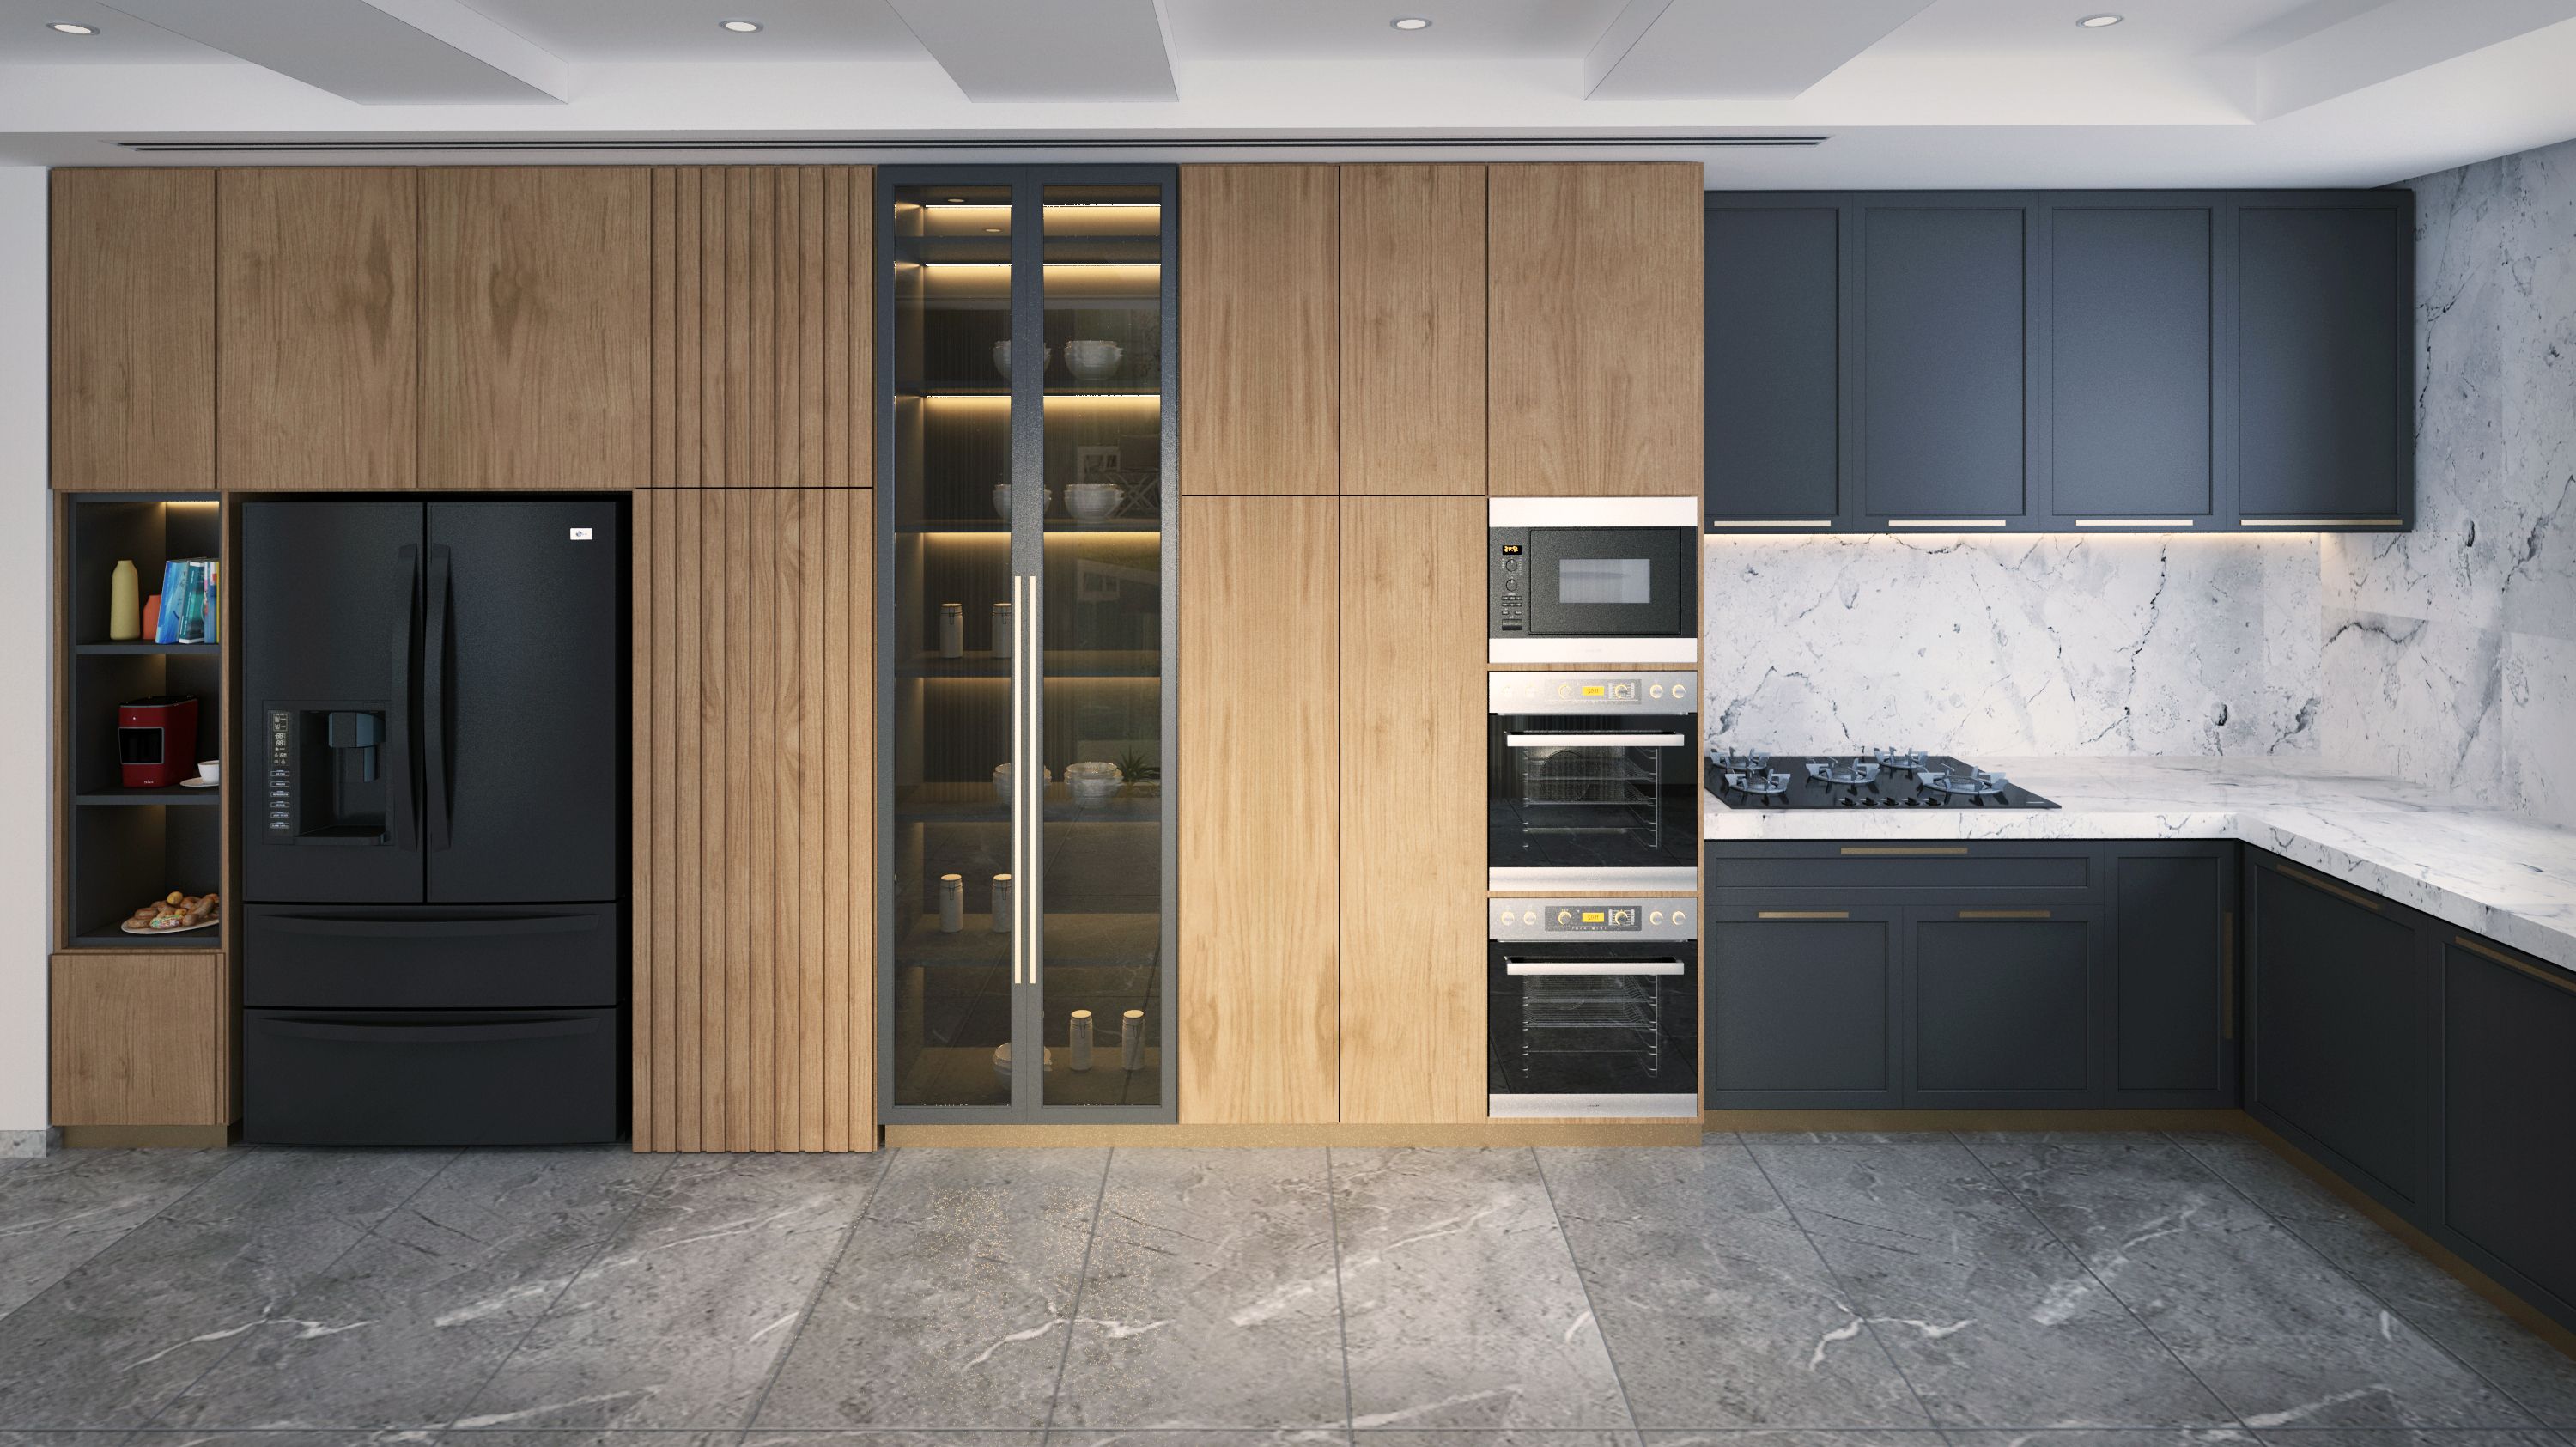 Terracotta · Stone · Steel
Existing rooms
Renovations
We take tired layouts apart with care: plumbing, lighting, storage, and surfaces reconsidered so the room works harder and feels quieter.
- Plumbing, lighting and electrics reconsidered
- Storage planned so every drawer earns its place
- A careful strip-out and a clean site
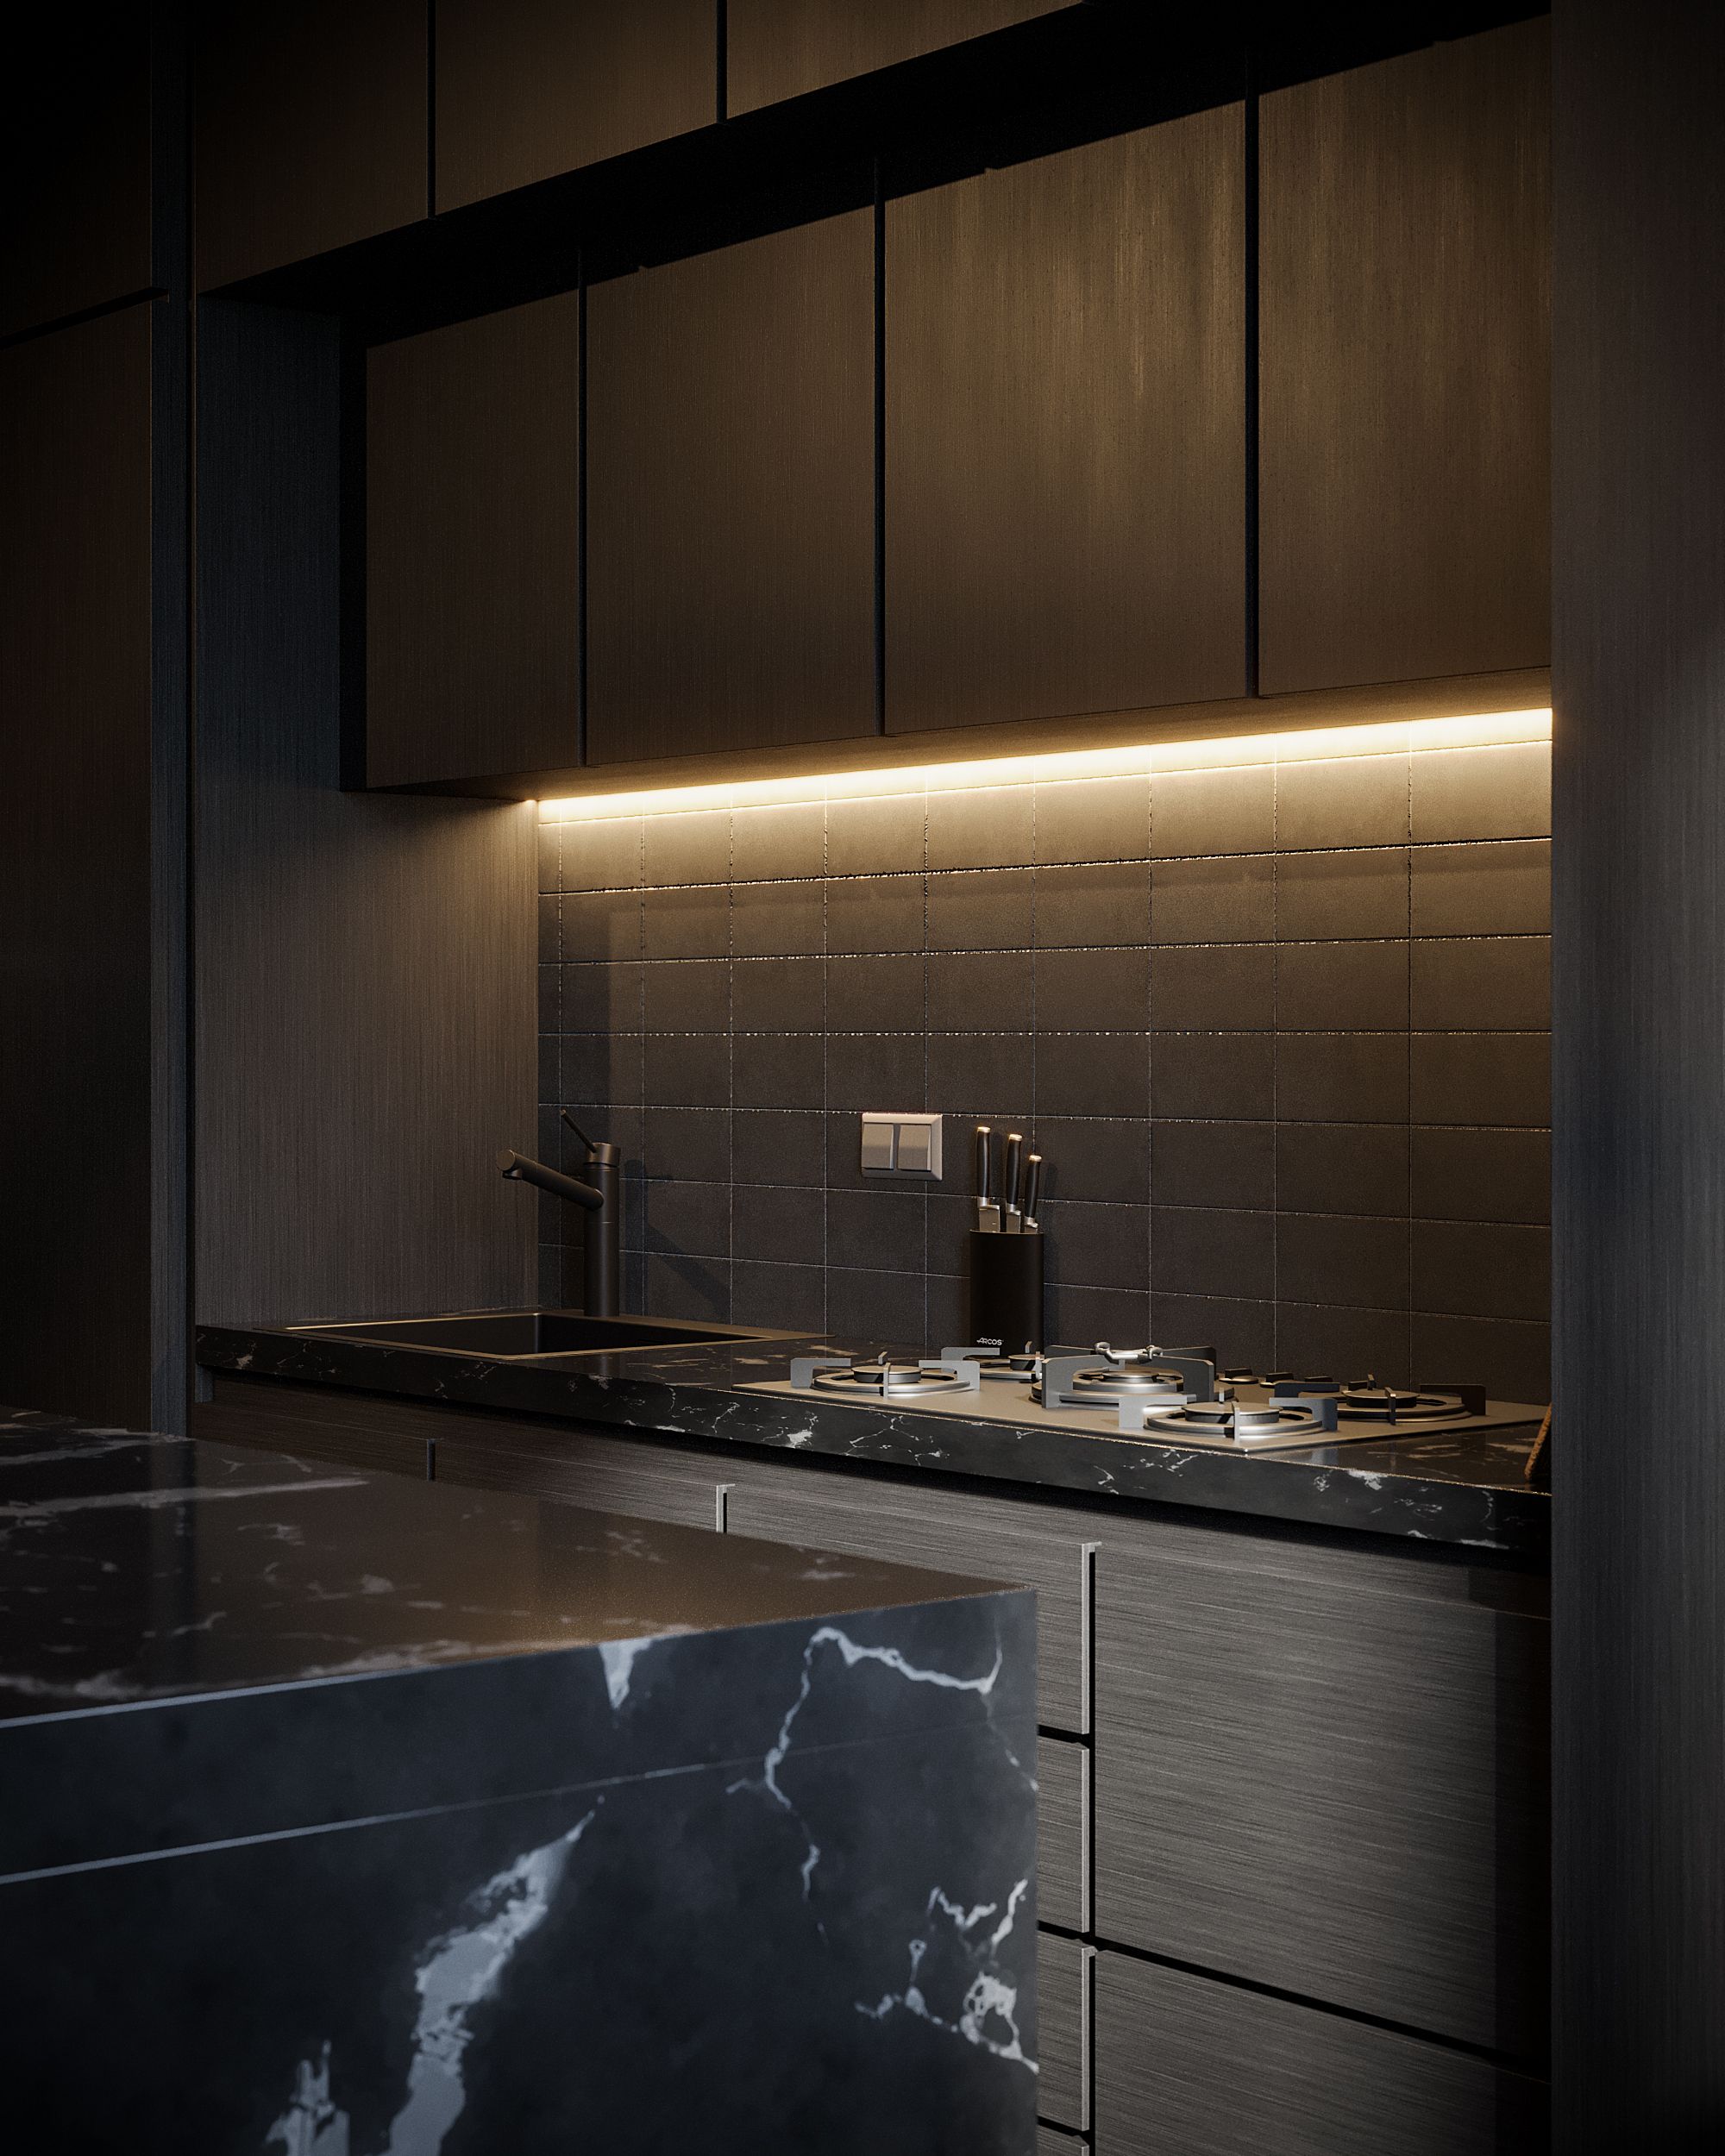 Walnut · Fluted glass · Stone
Made to measure
Bespoke Joinery
Islands, tall housings, fluted glass, and hidden pantries. Pieces made in the workshop, not pulled from a catalogue wall.
- Islands, tall housings and hidden pantries
- Timber, lacquer, glass and stone, finished by hand
- One-off pieces, never catalogue
The palette we work in
Honest materials, finished by hand.
Scroll through the colours we make, and tap any one to see its finish, notes and shades.
How a project moves
Three steps, no surprises.
Visit
We walk the existing kitchen, take photographs, and talk about how you cook.
Draw
Plans, elevations, and samples — lacquer, timber, stone — until the room feels inevitable.
Make
Workshop joinery, site preparation, and a clean install with one crew who knows the drawings.